6128 Blue Bird Ave, Harrisburg, PA 17112
- $335,000
- 4
- BD
- 2
- BA
- 2,176
- SqFt




- List Price
- $335,000
- Days on Market
- 1
- Status
- ACTIVE
- MLS#
- PADA2065934
- Bedrooms
- 4
- Bathrooms
- 2
- Full Baths
- 2
- Living Area
- 2,176
- Lot Size (Acres)
- 0.27
- Style
- Bi-Level
- Year Built
- 1973
- County
- Dauphin
- School District
- Central Dauphin
Property Description
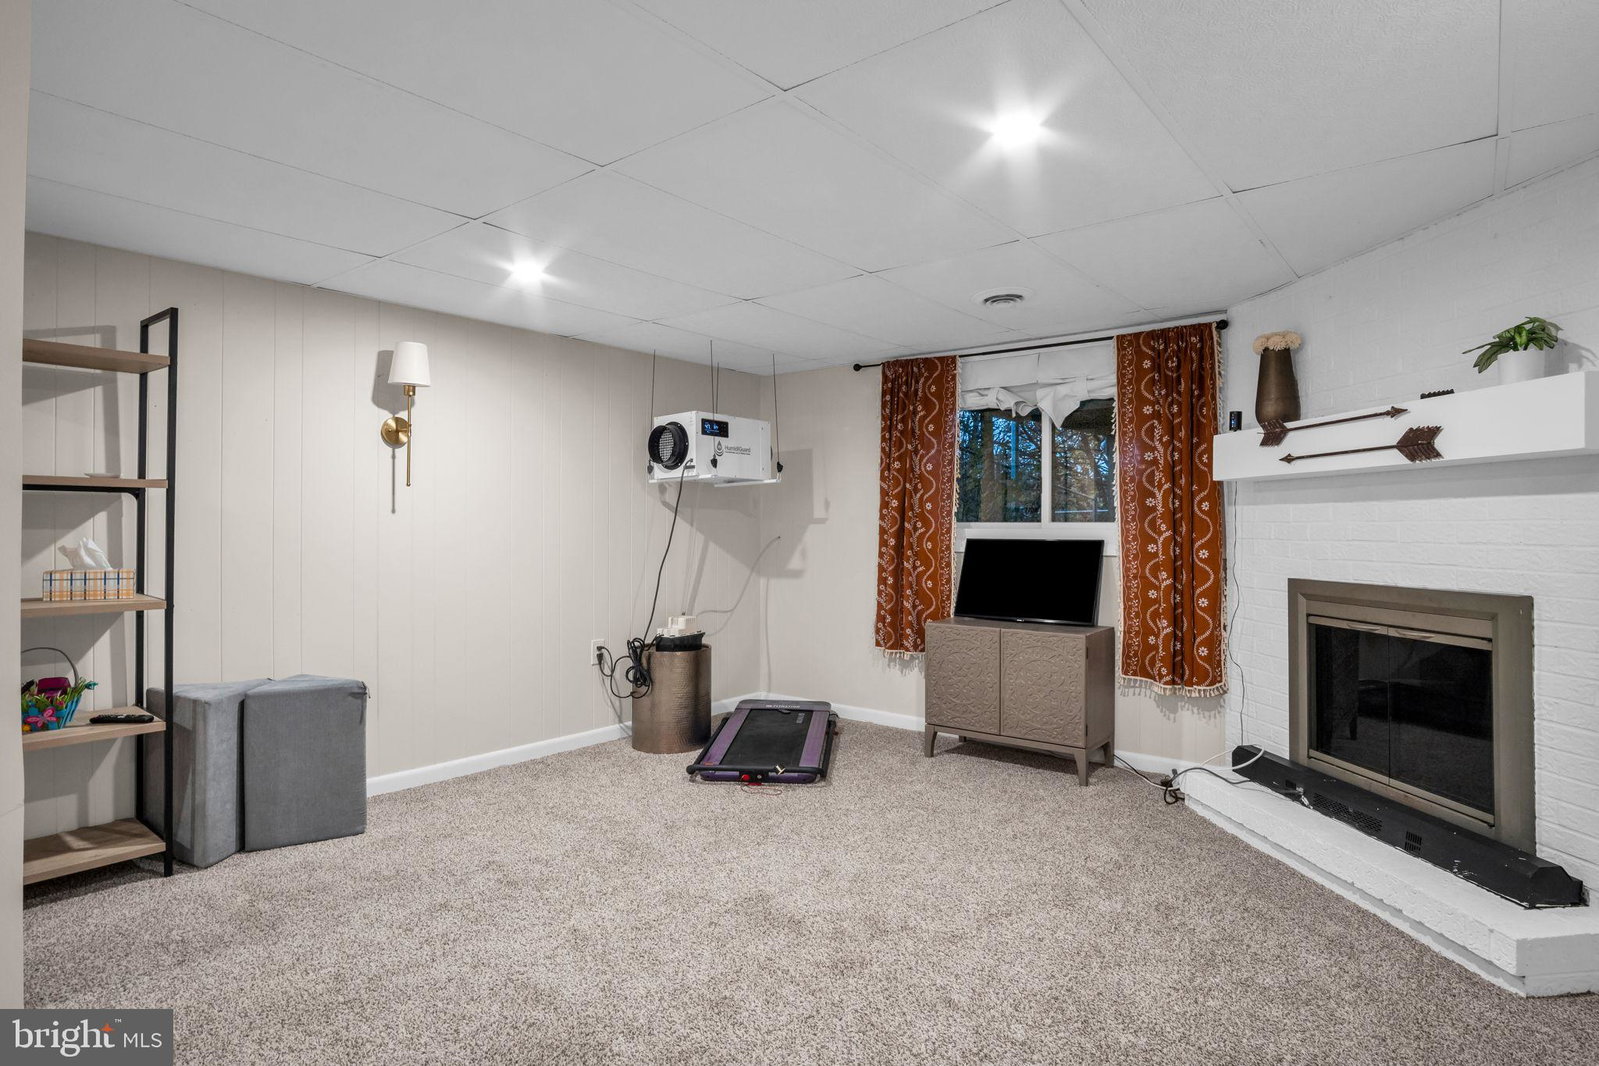
Welcome home to this beautifully renovated 4-bedroom, 2-full-bath bi-level, situated on a spacious lot in Lower Paxton Township! Thoughtfully updated throughout, this home offers a fresh, modern feel with plenty of room to spread out. The renovated kitchen features quartz countertops, tile backsplash, functional island, and brand-new stainless steel appliances. Additional improvements include luxury vinyl plank flooring, new carpeting, updated bathrooms, fresh paint, and a brand-new roof. The lower level adds approximately 900 square feet of finished living space, offering flexibility for a family room, recreation area, home office, or whatever suits your lifestyle. Many of the windows have also been upgraded to quality Andersen windows, adding to the home's appeal. With its extensive updates, generous living space, and inviting setting, this move-in-ready home is one you won't want to miss! Schedule your private showing today!

Additional Information
- Area
- Lower Paxton Twp (14035)
- Subdivision
- None Available
- Interior Features
- Recessed Lighting, Shower Stall, Tub Shower, Breakfast Area, Some Carpeting, Separate Dining Room, Kitchen Island, Pantry, Upgraded Countertops, Walk-In Closet(s), Window Treatments
- School District
- Central Dauphin
- High School
- Central Dauphin
- Fireplaces
- 1
- Flooring
- Carpet, Vinyl, Vinyl
- Garage Spaces
- 1
- Heating
- Forced Air, Electric Baseboard
- Cooling
- Central Air
- Roof
- Architectural
- Water
- Well
- Sewer
- Public Sewer
- Basement
- Finished, Walkout Stairs
How much is your home worth?
...get instant property value now!
Mortgage Calculator
Listing courtesy of Coldwell Banker Realty. Contact: