1500 Salaway Court, Maple Glen, PA 19002
- $550,000
- 3
- BD
- 3
- BA
- 2,300
- SqFt




- Sold Price
- $550,000
- List Price
- $550,000
- Closing Date
- Jul 08, 2026
- Days on Market
- 4
- Status
- CLOSED
- MLS#
- PAMC2180906
- Bedrooms
- 3
- Bathrooms
- 3
- Full Baths
- 2
- Half Baths
- 1
- Living Area
- 2,300
- Lot Size (Acres)
- 0.13
- Style
- Colonial
- Year Built
- 1987
- County
- Montgomery
- School District
- Upper Dublin
Property Description
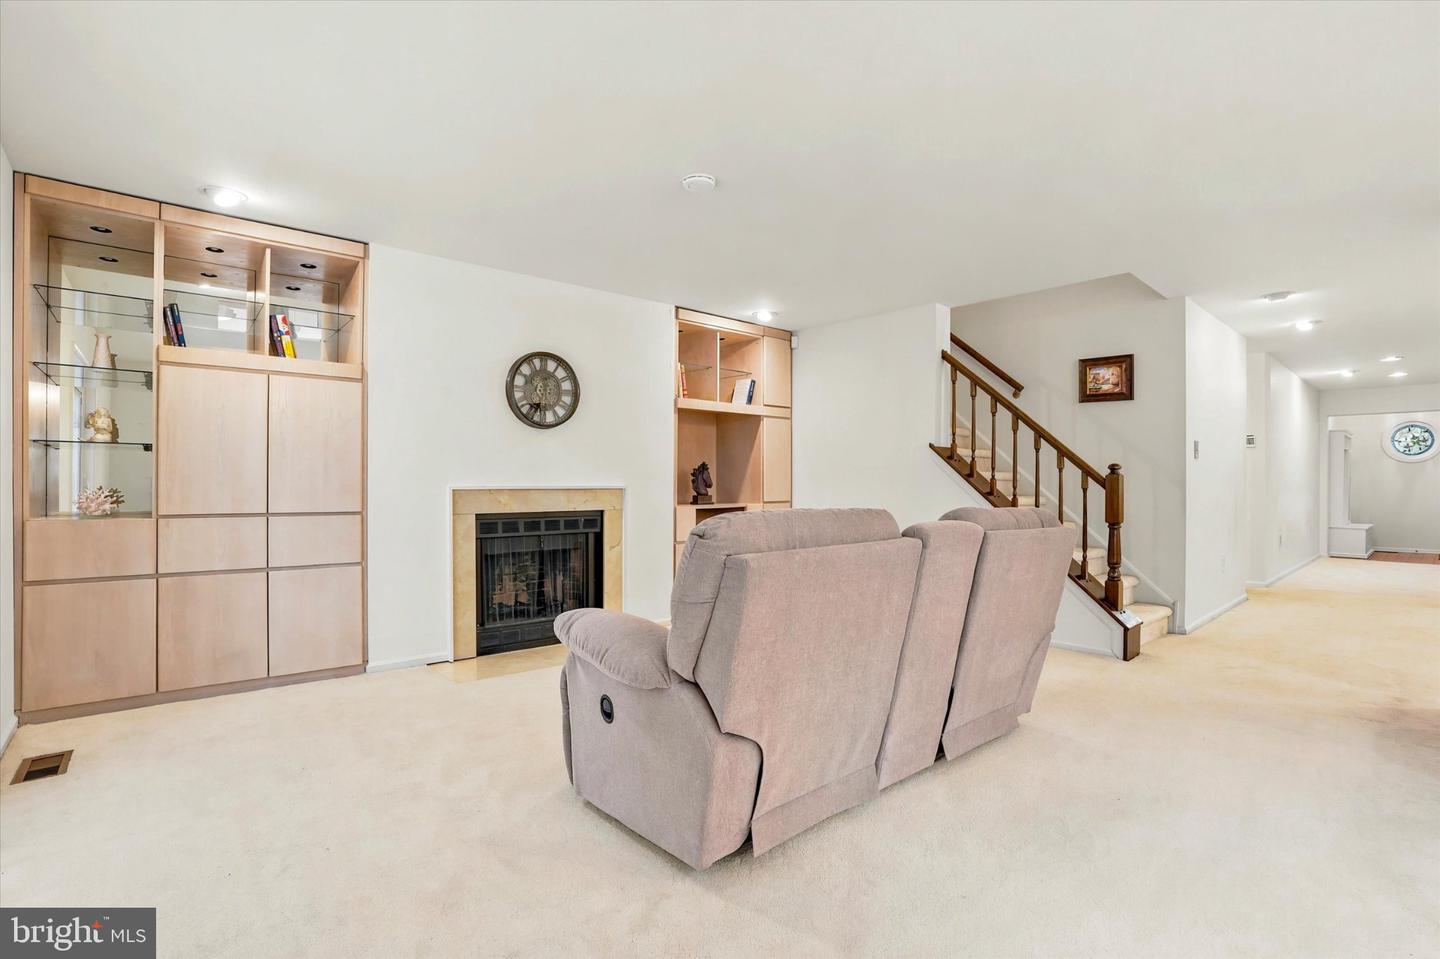
Welcome to this spacious end-unit townhome in the highly sought-after Dublin Meadows community in Maple Glen! Offering over 2,300 square feet of living space, this beautifully maintained 3-bedroom, 2.5-bath home combines comfort, functionality, and peace of mind. The desirable end-unit location provides added privacy, extra natural light, and a larger outdoor setting rarely found in townhome living. Inside, you’ll find generously sized living and dining areas, an attached garage, and a partially finished basement perfect for a home office, gym, playroom, or additional entertaining space. Enjoy the convenience and security of a generator, giving you confidence and comfort year-round. Located within the award-winning Upper Dublin School District and close to parks, shopping, dining, and major commuter routes, this home offers the perfect blend of location and lifestyle. Don’t miss this opportunity to own a rare end-unit in one of Maple Glen’s most desirable communities!
/u.realgeeks.media/phillymetrohomepros/vanitygeeks/branding/philly-details.jpg)
Additional Information
- Area
- Upper Dublin Twp (10654)
- Subdivision
- Dublin Mdws
- Taxes
- $8885
- HOA Fee
- $205
- HOA Frequency
- Quarterly
- Interior Features
- Bathroom - Jetted Tub, Bathroom - Tub Shower, Breakfast Area, Built-Ins, Carpet, Cedar Closet(s), Combination Dining/Living, Dining Area, Family Room Off Kitchen, Floor Plan - Open, Kitchen - Eat-In, Kitchen - Island, Kitchen - Table Space, Primary Bath(s), Recessed Lighting, Skylight(s), Stain/Lead Glass, Walk-in Closet(s)
- School District
- Upper Dublin
- Elementary School
- Jarrettown
- Middle School
- Sandy Run
- High School
- Upper Dublin
- Fireplaces
- 2
- Fireplace Description
- Gas/Propane, Mantel(s), Marble, Stone, Wood
- Flooring
- Carpet, Ceramic Tile, Vinyl
- Garage
- Yes
- Garage Spaces
- 1
- Exterior Features
- Exterior Lighting, Street Lights
- View
- Garden/Lawn
- Heating
- Forced Air, Programmable Thermostat
- Heating Fuel
- Natural Gas
- Cooling
- Central A/C, Dehumidifier, Programmable Thermostat
- Roof
- Pitched, Shingle
- Utilities
- Cable TV Available, Phone Available
- Water
- Public
- Sewer
- Public Sewer
- Basement
- Yes
Mortgage Calculator
Listing courtesy of Dan Realty. Contact:
Selling Office: .