429 Aspen Trl Unit #10303, Maple Glen, PA 19002
- $824,990
- 4
- BD
- 5
- BA
- 2,508
- SqFt




- List Price
- $824,990
- Days on Market
- 55
- Status
- PENDING
- MLS#
- PAMC2168658
- Bedrooms
- 4
- Bathrooms
- 5
- Full Baths
- 4
- Half Baths
- 1
- Living Area
- 2,508
- Style
- Carriage House
- Year Built
- 2026
- County
- Montgomery
- School District
- Upper Dublin
Property Description
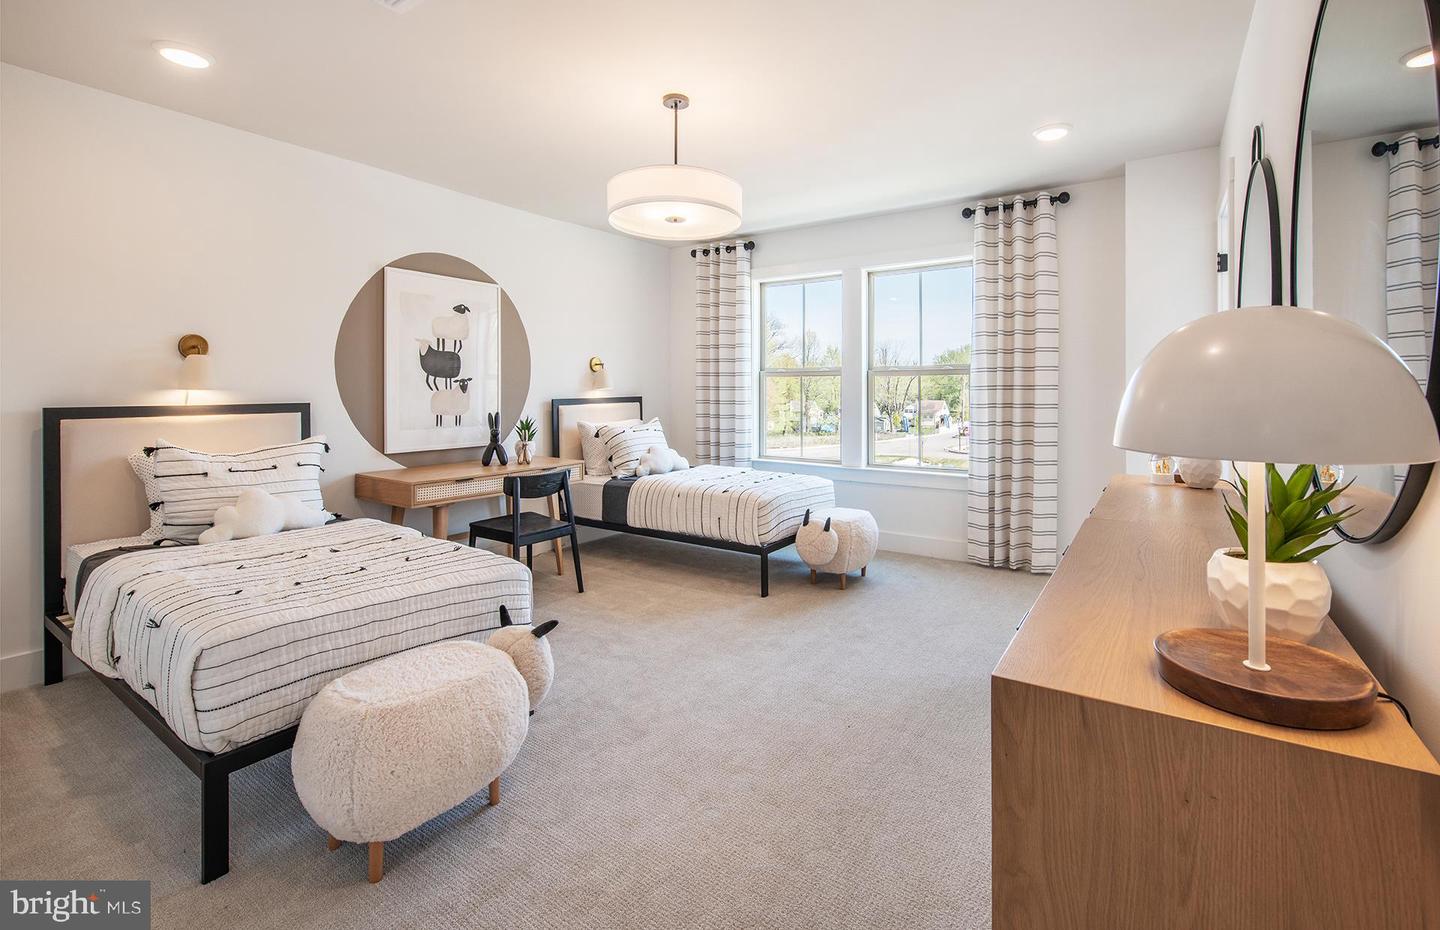
DISCOVER MAPLE GLEN POINTE, THE ONLY NEW CONSTRUCTION COMMUNITY IN THE AWARD-WINNING UPPER DUBLIN SCHOOL DISTRICT MINUTES FROM DOWNTOWN AMBLER! 4 Bed & 4.5 Baths with Finished Basement! Pre-Construction pricing now available. Selling off-site from our Jamison Place community. This Faraday carriage home at Maple Glen Pointe offers a spacious and open first‑floor layout designed for comfortable everyday living and easy entertaining. The second floor includes three large bedrooms, each with a walk‑in closet & 3 full en suite baths, laundry room. Massive Owner's suite included with sitting room and private deck. and two huge walk-in closets. Act fast, you still have time to personalize your interior features! Selling Off-Site from our Jamison Place decorated model homes. **GPS address: 1001 Marquis Ln. Jamison, PA 18929. ** Estimated completion: October 2026. Maple Glen Pointe is a new construction townhome community in Maple Glen, PA, developed by Pulte Homes. This community features modern layouts, open gathering areas, and contemporary finishes. Located within Upper Dublin Township, residents will appreciate convenient access to nearby retail, downtown Ambler, Route 309, Route 611, I‑476, and the Pennsylvania Turnpike. The community will offer three home designs, including an option with a first‑floor owner’s suite. Maple Glen Pointe is situated within the highly sought after Upper Dublin School District.
/u.realgeeks.media/phillymetrohomepros/vanitygeeks/branding/philly-details.jpg)
Additional Information
- Area
- Upper Dublin Twp (10654)
- Subdivision
- None Available
- Taxes
- $13280
- HOA Fee
- $312
- HOA Frequency
- Monthly
- Interior Features
- Floor Plan - Open
- Amenities
- Common Grounds
- School District
- Upper Dublin
- Elementary School
- Maple Glen
- Middle School
- Sandy Run
- High School
- Upper Dublin
- Flooring
- Carpet, Luxury Vinyl Plank, Hardwood, Ceramic Tile
- Garage
- Yes
- Garage Spaces
- 2
- Community Amenities
- Common Grounds
- Heating
- Forced Air
- Heating Fuel
- Natural Gas
- Cooling
- Central A/C
- Utilities
- Natural Gas Available, Electric Available, Sewer Available, Water Available
- Water
- Public
- Sewer
- Public Sewer
- Room Level
- Kitchen: Main, Dining Room: Main, Living Room: Main, Bedroom 1: Upper 1, Bedroom 2: Upper 1, Bedroom 3: Upper 1, Sitting Room: Upper 1, Laundry: Upper 1
- Basement
- Yes
Mortgage Calculator
Listing courtesy of Pulte Homes of PA Limited Partnership. Contact: (908) 766-7050