216 Wendover Street, Philadelphia, PA 19128
- $622,000
- 3
- BD
- 3
- BA
- 2,460
- SqFt




- Sold Price
- $622,000
- List Price
- $629,000
- Closing Date
- Aug 13, 2026
- Days on Market
- 100
- Status
- CLOSED
- MLS#
- PAPH2601376
- Bedrooms
- 3
- Bathrooms
- 3
- Full Baths
- 2
- Half Baths
- 1
- Living Area
- 2,460
- Lot Size (Acres)
- 0.03
- Style
- Contemporary
- Year Built
- 2013
- County
- Philadelphia
- School District
- Philadelphia City
Property Description
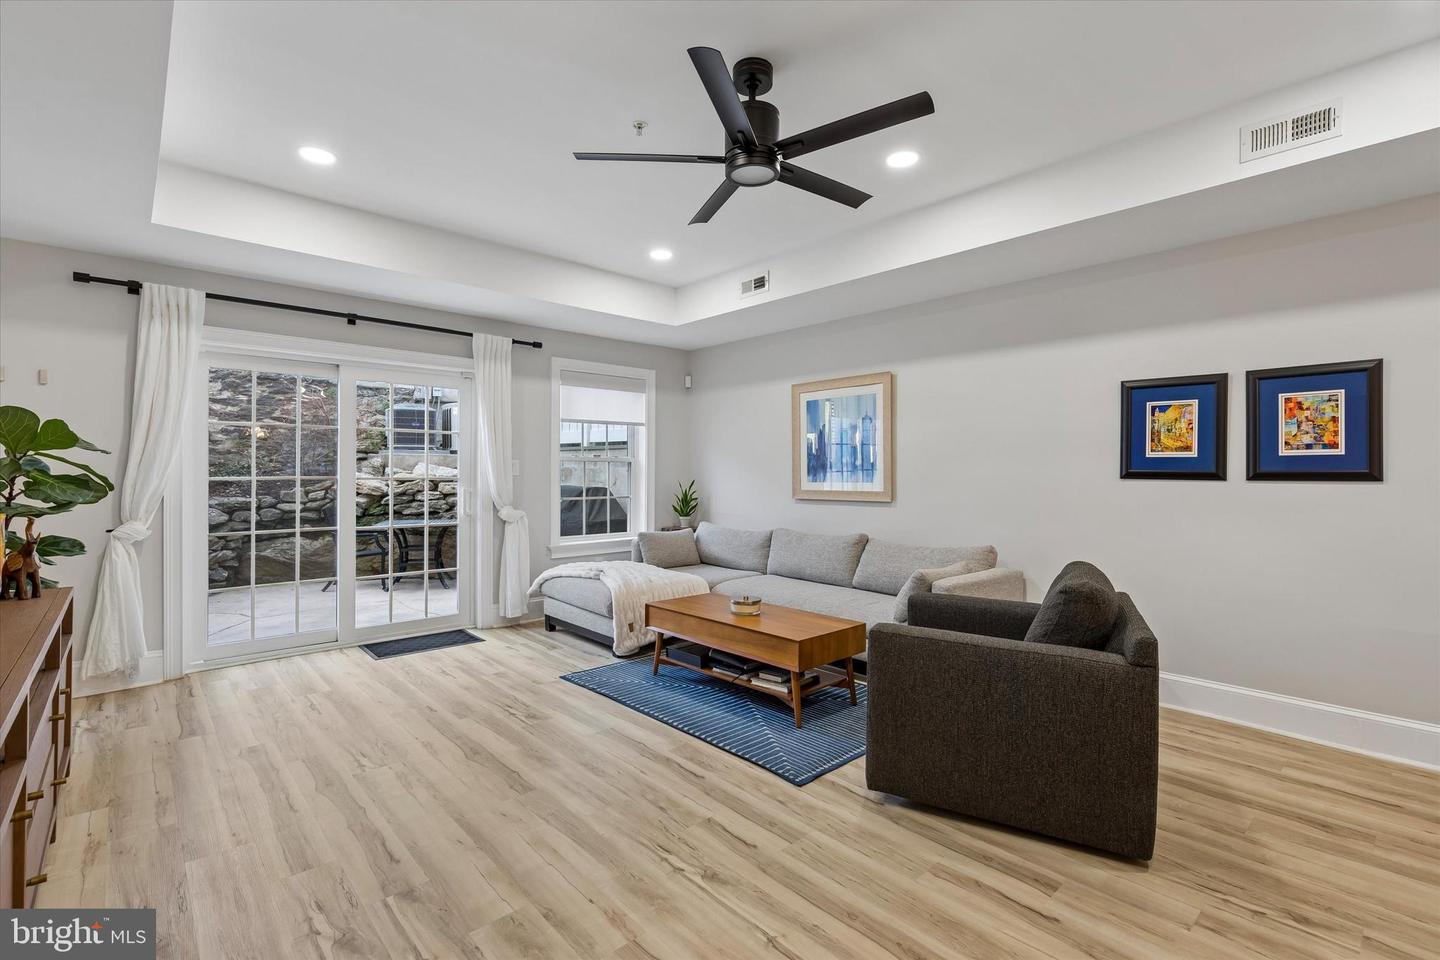
Welcome to this stunning 3-bedroom, 2.5-bath home offering three finished levels of modern living with high-end finishes throughout. The striking stone front and two off-street parking spaces provide great curb appeal and convenience. This newer construction home features a bright, open-concept layout with recessed lighting, custom trim, and stylish finishes. The main level features a spacious living area with tray ceiling, flowing into the dining space and out to sliding glass doors leading to a private rear patio—perfect for indoor-outdoor living. The kitchen is the heart of the home, ideal for everyday living and entertaining. This stunning, thoughtfully designed kitchen perfectly blends modern elegance with everyday functionality. Featuring crisp white, ceiling-height shaker cabinetry paired with sleek black hardware, the space offers a timeless yet contemporary feel. The show-stopping centerpiece is a spacious island with a striking two-tone design—topped with beautiful white quartz countertops accented by subtle gray veining and a bold contrasting base. Perfect for entertaining, the island provides ample seating for casual dining or gathering with guests. The kitchen is equipped with stainless steel appliances, including a French door refrigerator and a professional-style gas range with a modern vent hood. A clean, understated backsplash enhances the cohesive and polished aesthetic. Designer lighting elevates the space, highlighted by a geometric pendant fixture over the island and complemented by recessed lighting throughout. Light, natural-toned flooring adds warmth while maintaining the bright and airy feel. Additional features include a deep undermount sink positioned beneath a window for natural light, a convenient foyer area with tile flooring, and seamless access to the home’s living spaces. The fenced-in patio offers a cozy, low-maintenance outdoor space perfect for dining or relaxing. Upstairs, generously sized bedrooms offer plenty of natural light. The primary suite includes a sitting area, Juliette balcony, private deck with city views, 2 walk-in closets with custom built-ins, and a spa-like en-suite bath with dual vanity, glass shower, and soaking tub. Additional bedrooms provide flexibility for guests, a nursery, or a home office, along with a full hall bath featuring a double vanity and tiled shower/tub. Additional features include a laundry room with a utility sink, DUAL energy-efficient HVAC systems, and much more. Located in a highly desirable area of Manayunk, Close to transportation, both bus and train. Quick commute to center city and the suburbs. Conveniently located near Fairmount Park and Main Street Manayunk.
/u.realgeeks.media/phillymetrohomepros/vanitygeeks/branding/philly-details.jpg)
Additional Information
- Area
- 19128 (19128)
- Subdivision
- Manayunk
- Taxes
- $7507
- School District
- Philadelphia City
- Heating
- Forced Air
- Heating Fuel
- Other
- Cooling
- Central A/C
- Water
- Public
- Sewer
- Public Sewer
Mortgage Calculator
Listing courtesy of Compass Pennsylvania, LLC. Contact:
Selling Office: .